Landscape design & construction · Brisbane
Gardens built to be lived in, not just looked at.
Design, engineering and construction under one roof. Pools, terraces, outdoor rooms and planting for Brisbane homes since 2011.
- Google rating
- 4.9 / 184 reviews
- Established
- 2011
- QBCC licence
- Licensed
4.9
Google rating
184 reviews
340+
Projects completed
since 2011
15
Years in business
Brisbane
14
In-house team
designers & trades
QBCC licence 15 000 000$20M public liability2024 LQ Award · Residential construction over $150k7-year structural warranty
Selected projects
Work that stays good for decades.
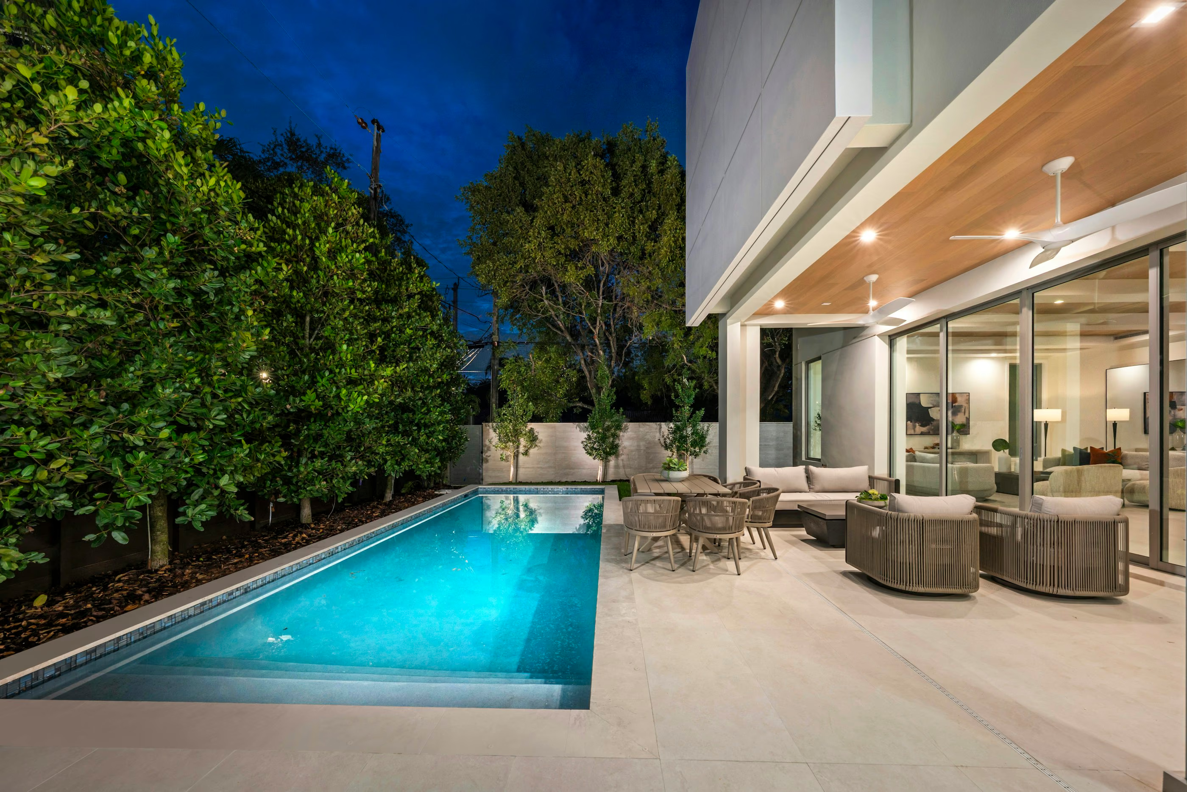
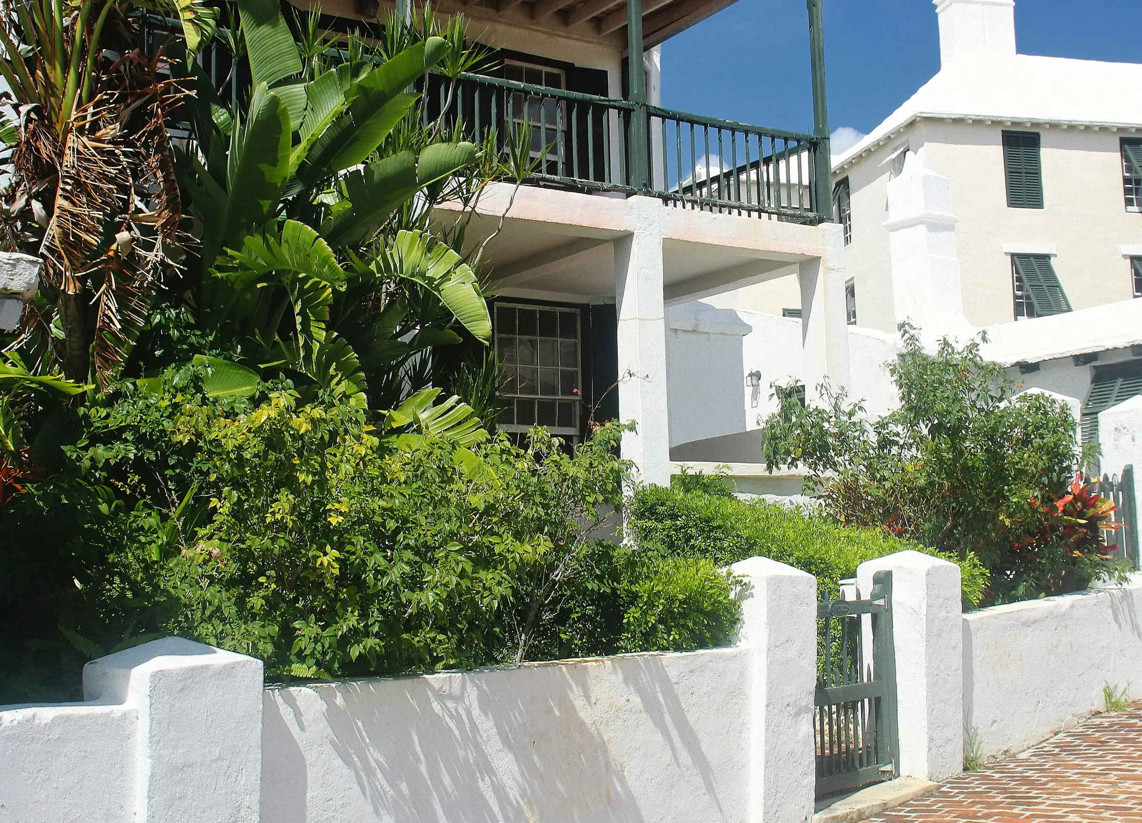
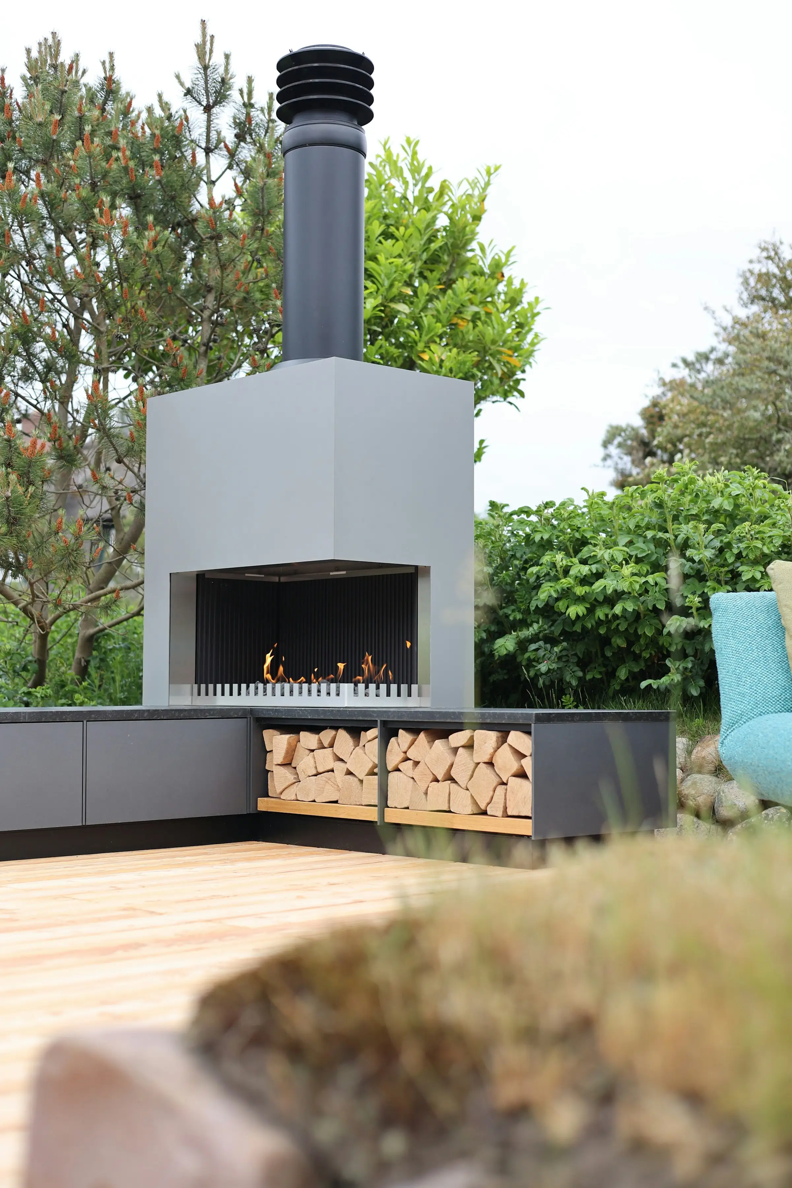
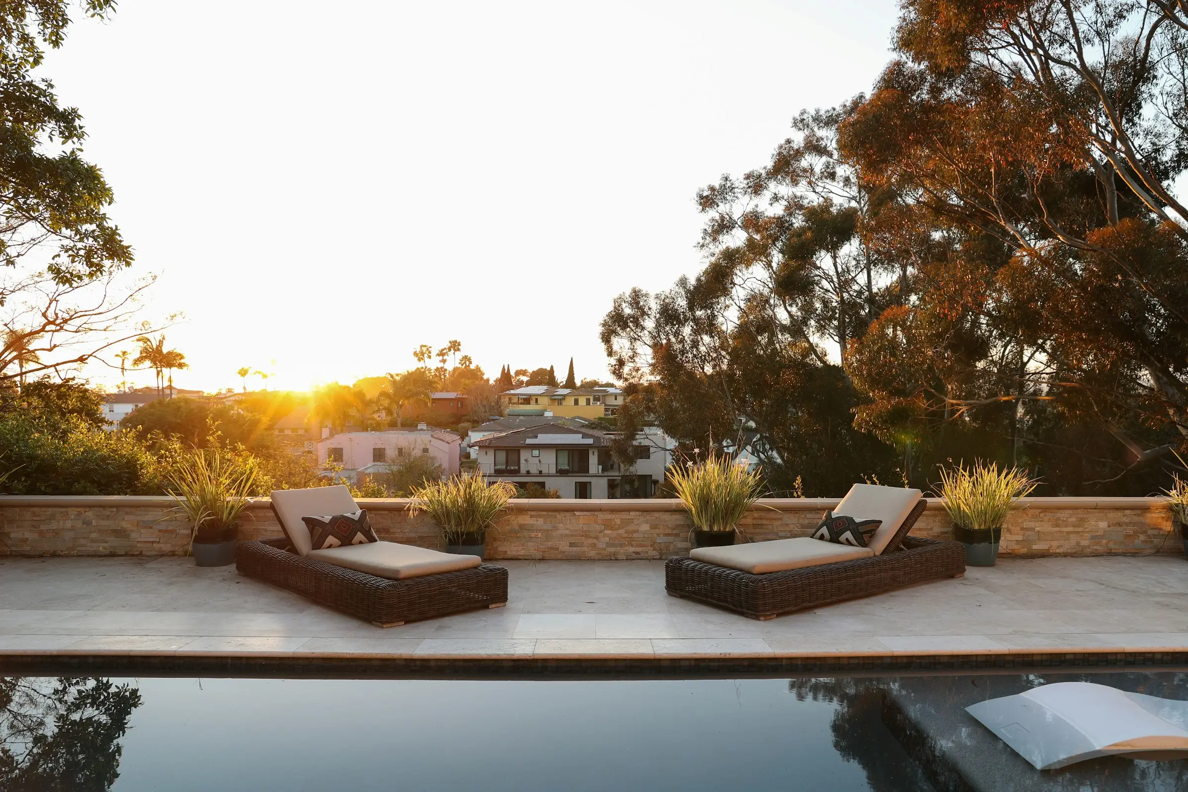
Every project is designed and built by our own team. Scope, suburb and budget are shown so you can find one like yours.
What we build
One team from the first sketch to the last plant.
Harrow & Vale is a Brisbane landscape design-and-construction studio of fourteen people: designers, a landscape architect, carpenters, stonemasons and horticulturists. We have built more than 340 gardens since 2011.
- 01Design & constructConcept, council approval, engineering and build, managed by one team from the first site visit to handover.
- 02Pools & surroundsConcrete pools with the paving, decking, planting and lighting designed together, so the pool belongs to the garden.
- 03Outdoor rooms & structuresPavilions, kitchens, decks and pergolas engineered for Brisbane weather, built by our in-house carpenters.
- 04Retaining & sloping blocksTerracing, retaining and drainage that turn a steep block into usable, flat living space.
- 05Planting & gardensSubtropical and native planting schemes chosen for your aspect, soil and how much time you want to spend in the garden.
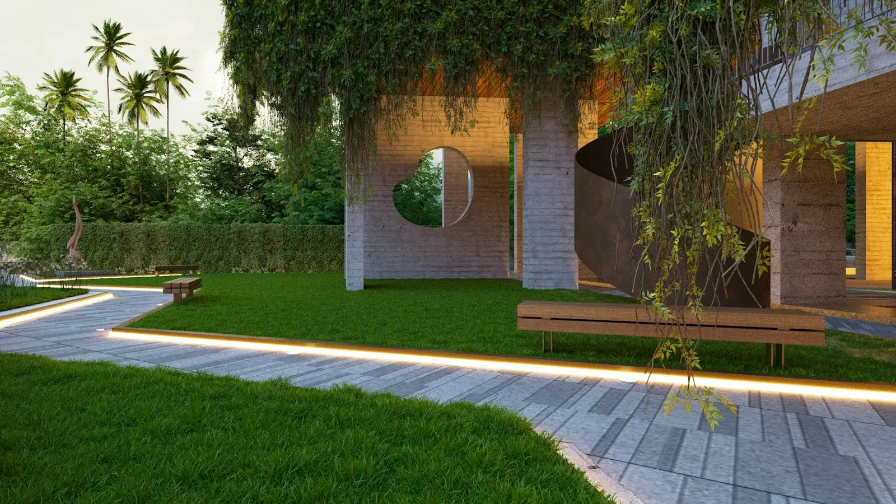
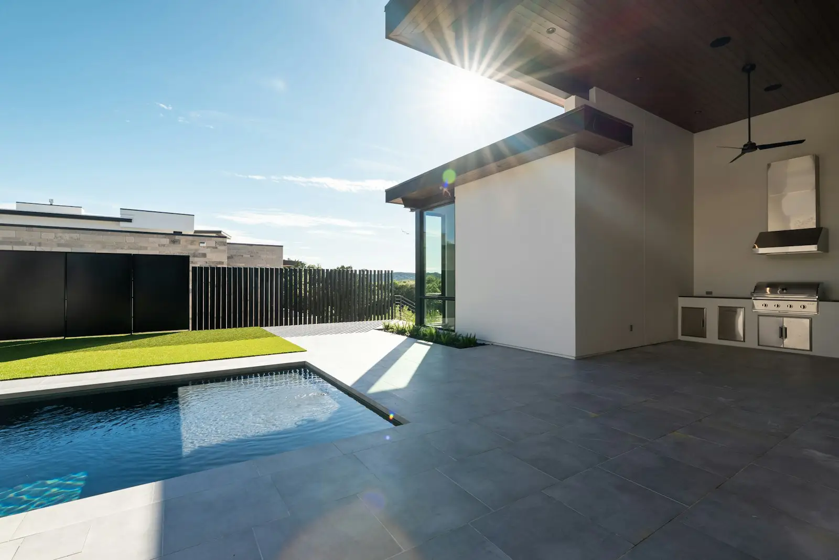
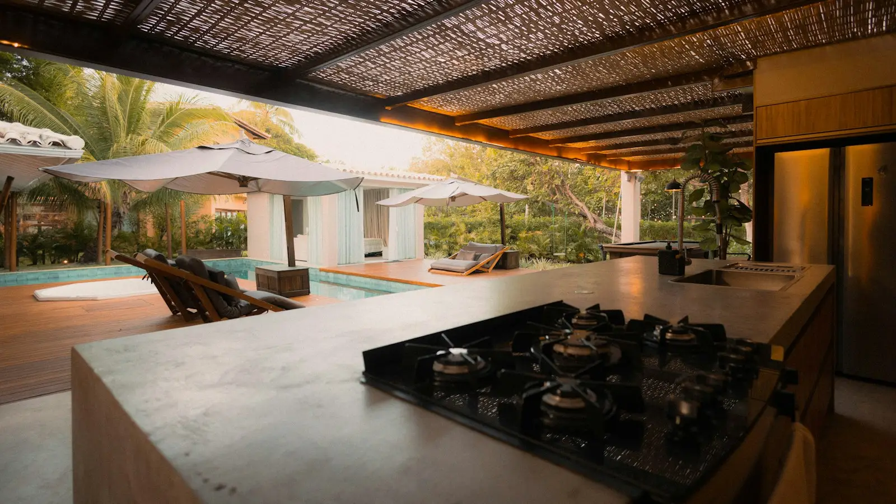
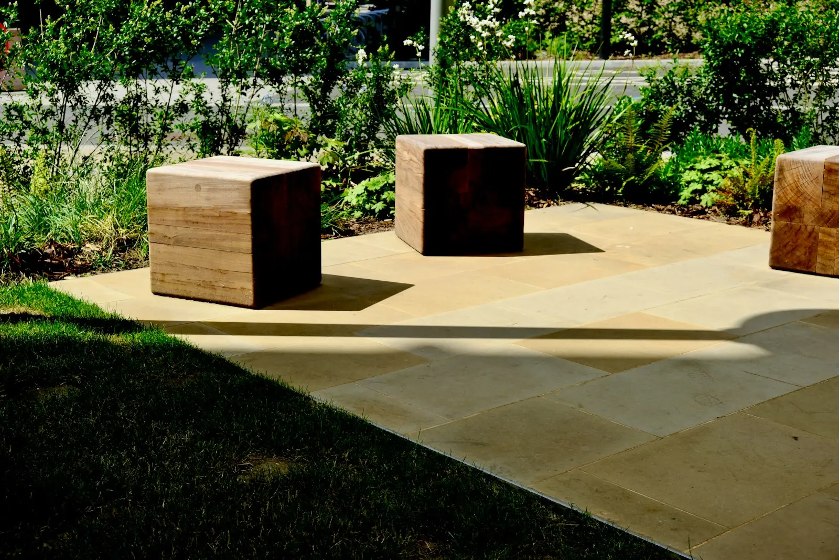
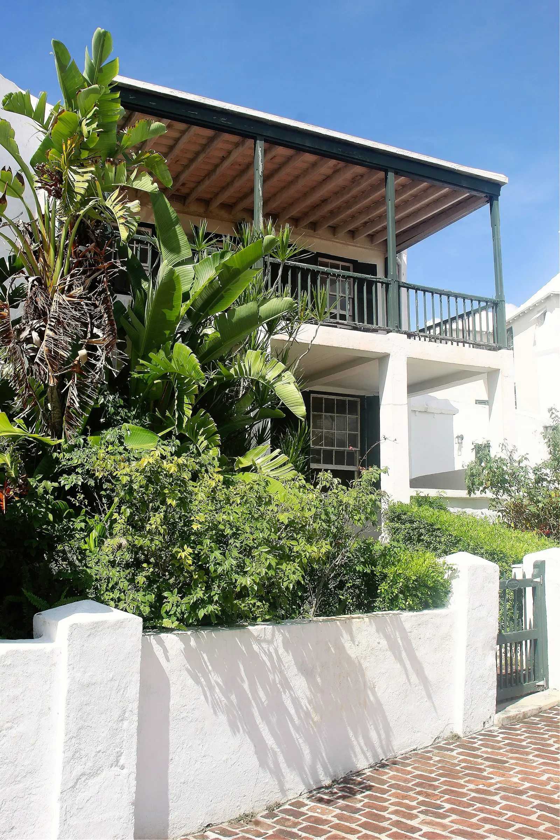
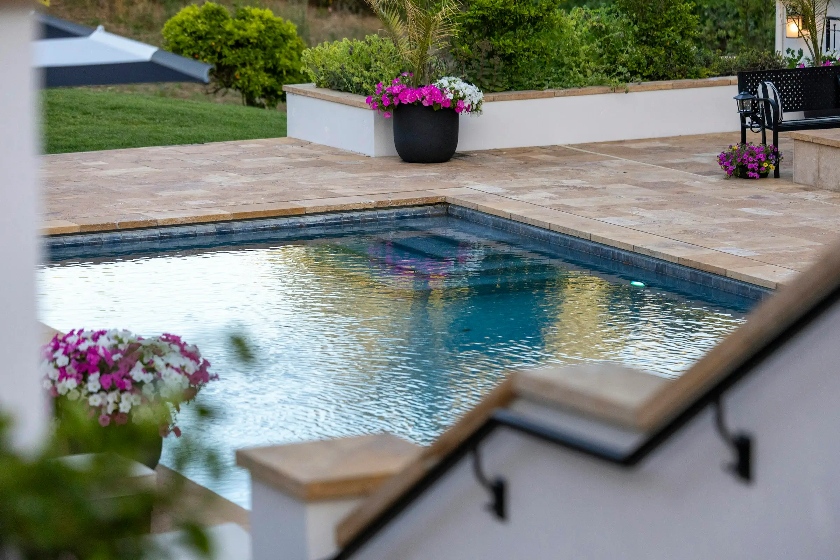
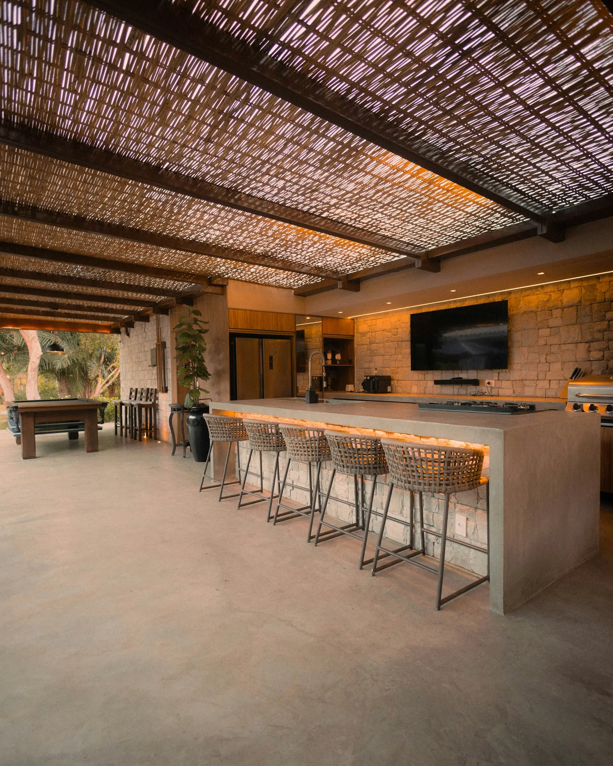
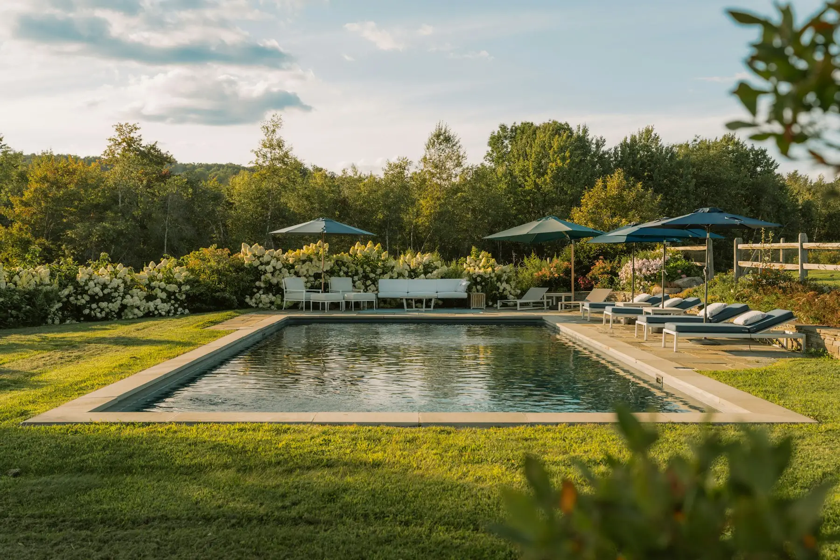
Case study · Ascot
Ascot pool garden
- Budget
- $180k–$220k
- Build
- 14 weeks
- Scope
- Concrete pool, Outdoor kitchen, Sandstone terraces, Planting
The brief
A 2.4m fall across the block, neighbours on three sides, and a pool that had to pass council setbacks without losing the only flat lawn.
What we did
We stepped the garden into three sandstone terraces, set the pool into the middle level and tucked the outdoor kitchen under the existing deck so the lawn stayed whole.
The result
Fourteen weeks from demolition to first swim. The family now eats outside most nights, and the block feels twice the size.
“They rebuilt the whole back of our Ascot block: retaining, pool surround, an outdoor kitchen and planting. Fourteen weeks, on the day they said. The site was swept every afternoon.”
How it works
You will always know what happens next.
A fixed program, one contract and a site manager who updates you weekly with photos.
Book a site visit- 01Week 1
Site visit and brief
We walk the block with you, measure levels and talk about how you want to use the space. No cost.
- 02Weeks 2–4
Concept and estimate
A design concept with plan and 3D views, plus a realistic cost range, before you commit to anything.
- 03Weeks 4–10
Design development and approvals
Detailed drawings, engineering, council or certifier approvals, and a fixed-price contract.
- 046–20 weeks
Construction
Our own crews, a dedicated site manager and a weekly update with photos.
- 05Ongoing
Handover and care
We hand over with maintenance notes and come back at 3 and 12 months to check planting and irrigation.
What clients say
184 reviews. 4.9 stars. Real names, real suburbs.
“They rebuilt the whole back of our Ascot block: retaining, pool surround, an outdoor kitchen and planting. Fourteen weeks, on the day they said. The site was swept every afternoon.”
“We had three quotes. Harrow & Vale were the only ones who drew the levels before pricing it. The plan they showed us is exactly what got built.”
“Nine months on, the garden looks better than the day they left. Someone comes back each season to check the irrigation and planting. That is why we chose them.”
“Council approval, engineering, the lot. One contact for everything. Our steep Paddington yard is now the best room in the house.”
Why Harrow & Vale
Three things we do that most landscapers don’t.
Designed and built by the same people
Our designers walk every site with the construction lead. What you see in the plan is what gets built, priced properly, with no hand-off between companies.
Licensed for the hard parts
QBCC-licensed for structures, retaining and pools, with our own engineers. Council approval is handled in-house.
Fixed price, fixed program
You get one contract, a week-by-week program and a site manager who tells you what is happening before you ask.
Where we work
Brisbane and surrounds
Most of our projects are within 25 km of the city. Acreage and larger projects further out by arrangement.
- Ascot
- Hamilton
- Bulimba
- Hawthorne
- Paddington
- Bardon
- Chelmer
- Graceville
- Camp Hill
- Wilston
- Samford
- Brookfield
Good to know
Questions we get before every project.
What does a landscape project cost?
Most of our projects sit between $60,000 and $250,000. Terraces, pools and structures are the main drivers. We give a realistic range at the concept stage, before you commit to detailed design.
Do you handle council approval?
Yes. Pools, retaining over one metre and most structures need approval in Brisbane. We prepare the drawings and manage the certifier.
How long does it take?
Design and approvals typically take 6–10 weeks. Construction runs from 5 weeks for a courtyard to 20+ weeks for a pool and terrace project.
Can you work with our architect or a plan we already have?
Often. We price and build from external designs, and can tidy up detailing or engineering where needed.
Do you build pools yourselves?
Yes. We are QBCC-licensed for pool construction and build the shell, surrounds and planting as one project.
Start a project
Tell us about your block.
Send a few details and a couple of photos. We reply within one business day with next steps and, where we can, a realistic cost range.